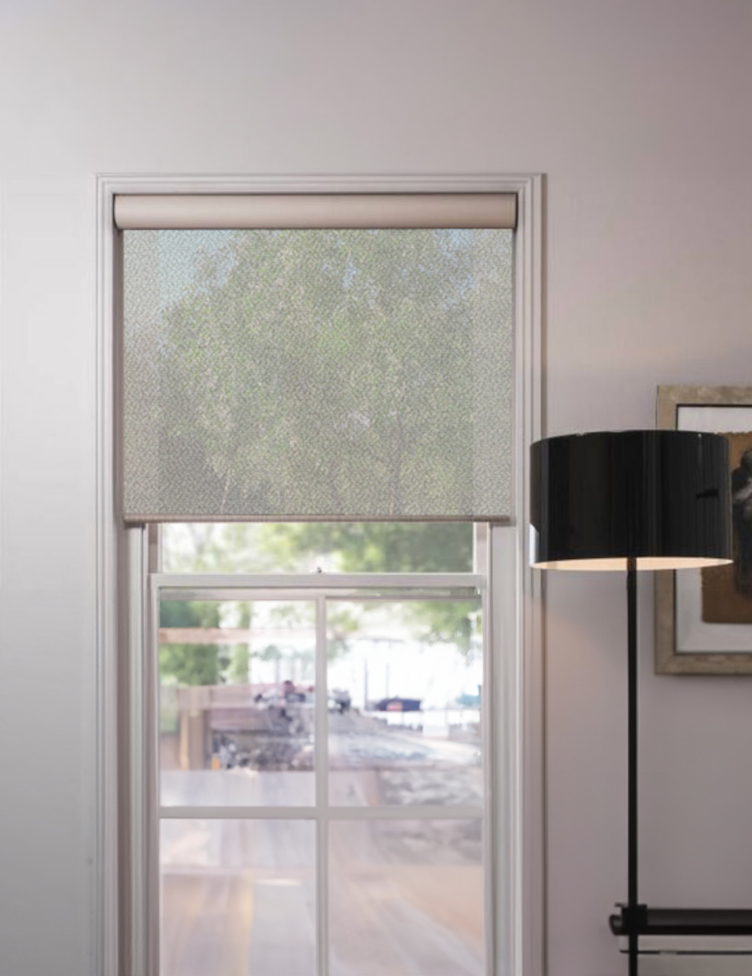
Window treatments, furnishings and outdoor shade for multifamily developments. We work with developers, builders, designers and procurement teams to coordinate repeatable selections by unit type and common area.
Safra Decor Contracts coordinates window treatments with support from Safra SAS, our sister company in Colombia. Furniture packages are developed through specialized manufacturing alliances.
01
Map the unit types
Review the unit mix, floor plans, window references and quantities. Keep exceptions visible instead of assuming every opening is identical.
02
Define the product standard
Coordinate fabrics, light control, finishes, accessories and operating preferences for each unit type and shared area.
03
Confirm the measurements
Provide your team’s measurements or request Safra measurement support. Confirm the units of measure, installation conditions and final manufacturing dimensions before production.
04
Coordinate building phases
Review building or floor groupings, access conditions and target dates. Delivery scope, logistics and any installation support are confirmed in the proposal.
Start with what you have
A clear unit schedule. A focused proposal.
Start with the information you have. We can review a new development or a renovation and help identify what remains to be defined.
What to share with Safra
Development location and project stage
Number of units and breakdown by typology
Floor plans and window schedules with units of measure
Products, fabrics and accessory preferences
Common areas and outdoor spaces included in the scope
Building phases, target dates and measurement preference
Performance, documentation, service availability, pricing and lead times are reviewed for each project.
Request a multifamily quote Multifamily will already be selected in the project form. Add your unit schedule, plans and the product categories you need.