Bedrooms & room packages
Coordinate beds, mattresses, desks and storage by room type, alongside the window treatments needed for each opening.
- Beds, mattresses and headboards
- Study desks, chairs and wardrobes
- Blinds and curtains by room type
 CONTRACTS
Safra Decor Contracts · Student Housing
Furniture and window treatment packages for student residences. We work with developers, residence operators, designers and procurement teams to coordinate bedrooms, study areas and shared spaces around your layouts and quantities.
Discuss your student housing project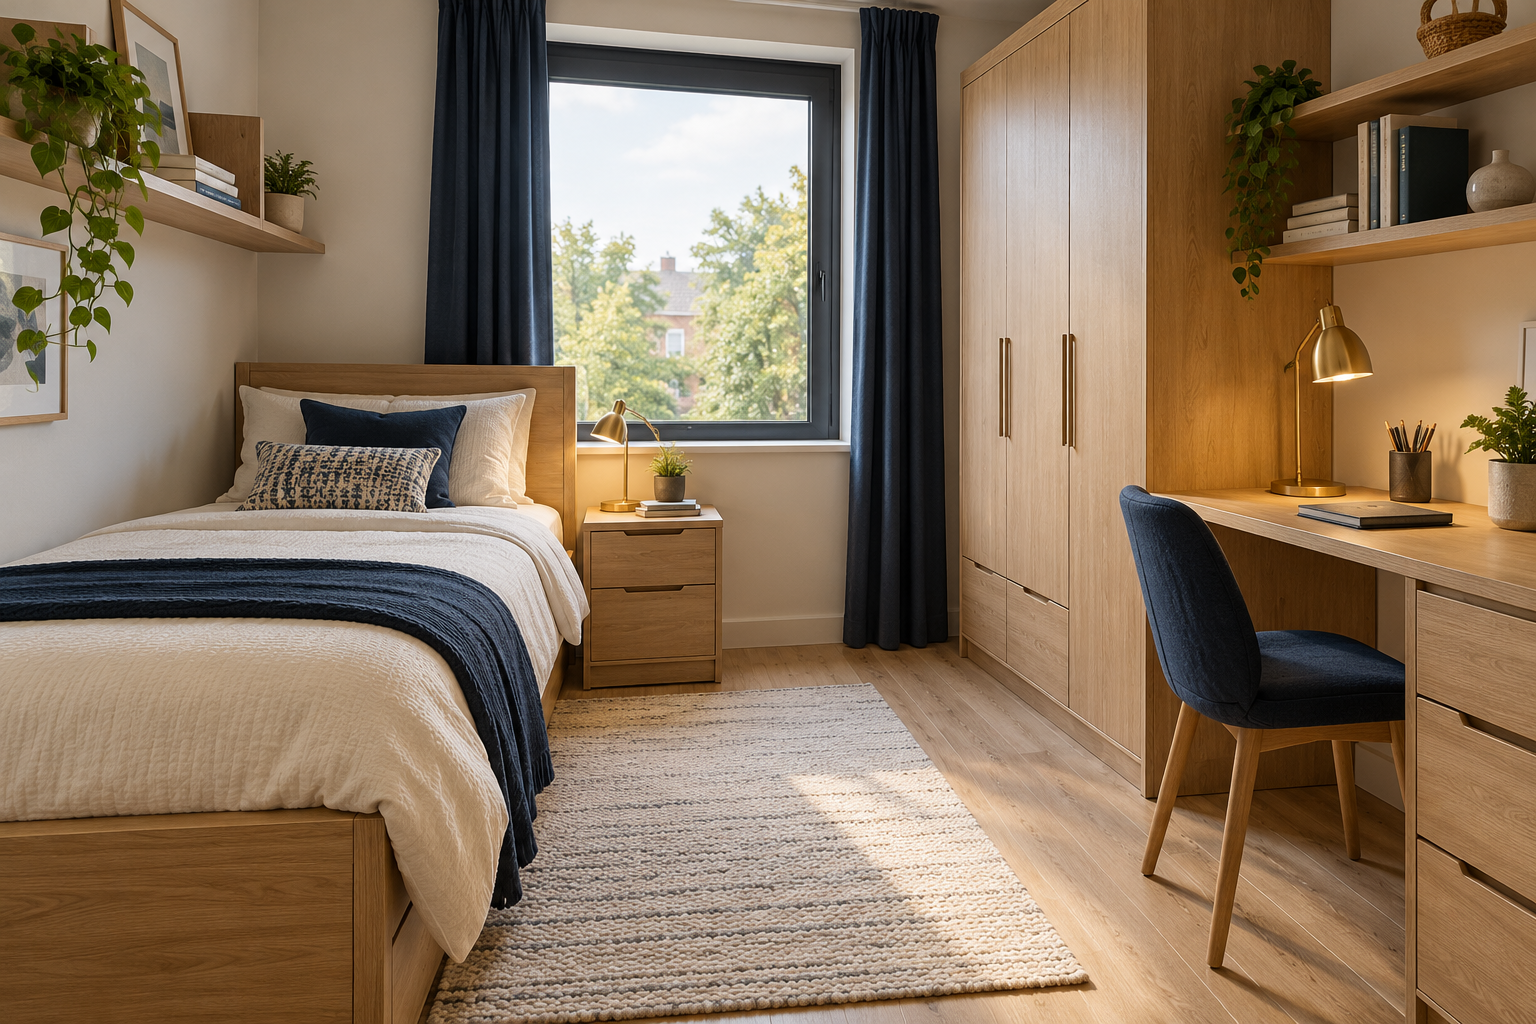
Solutions by space
Plan the essentials for each room type and carry the same design direction into the places where residents study and meet.
Coordinate beds, mattresses, desks and storage by room type, alongside the window treatments needed for each opening.
Develop furniture and window treatment selections for study rooms, lounges and shared spaces according to their layouts and intended use.
Review shade and furniture for terraces and shared outdoor areas, with dimensions and finishes coordinated for the project.
Design, specifications & procurement
Safra Decor Contracts coordinates window treatments with support from Safra SAS, our sister company in Colombia. Furniture packages are developed through specialized manufacturing alliances.
Share the layouts, room counts and occupancy configurations. Identify shared and individual furniture needs for each typology.
Review furniture dimensions, storage, fabrics, window treatments and finishes. Discuss use and maintenance requirements before confirming the specifications.
Provide measurements and quantities by room type or request Safra measurement support. Confirm manufacturing dimensions and installation conditions before production.
Share the academic calendar, access windows and project phases. Scope, delivery dates and any installation coordination are confirmed in the proposal.
Start with what you have
You can begin with room layouts, a furnishing list or a project brief. Tell us which decisions are confirmed and where your team needs support.
Performance, documentation, service availability, pricing and lead times are reviewed for each project.
Request a student housing quote Student Housing will already be selected in the project form. Attach your layouts and choose the furniture and window treatment categories you need.